EN
 Italiano
 Français
 Deutsch
 Polski
 Nederlands
 Español
 日本語
 Čeština
 简体中文
 Русский
 Português
 한국어
 Magyar
 Norsk
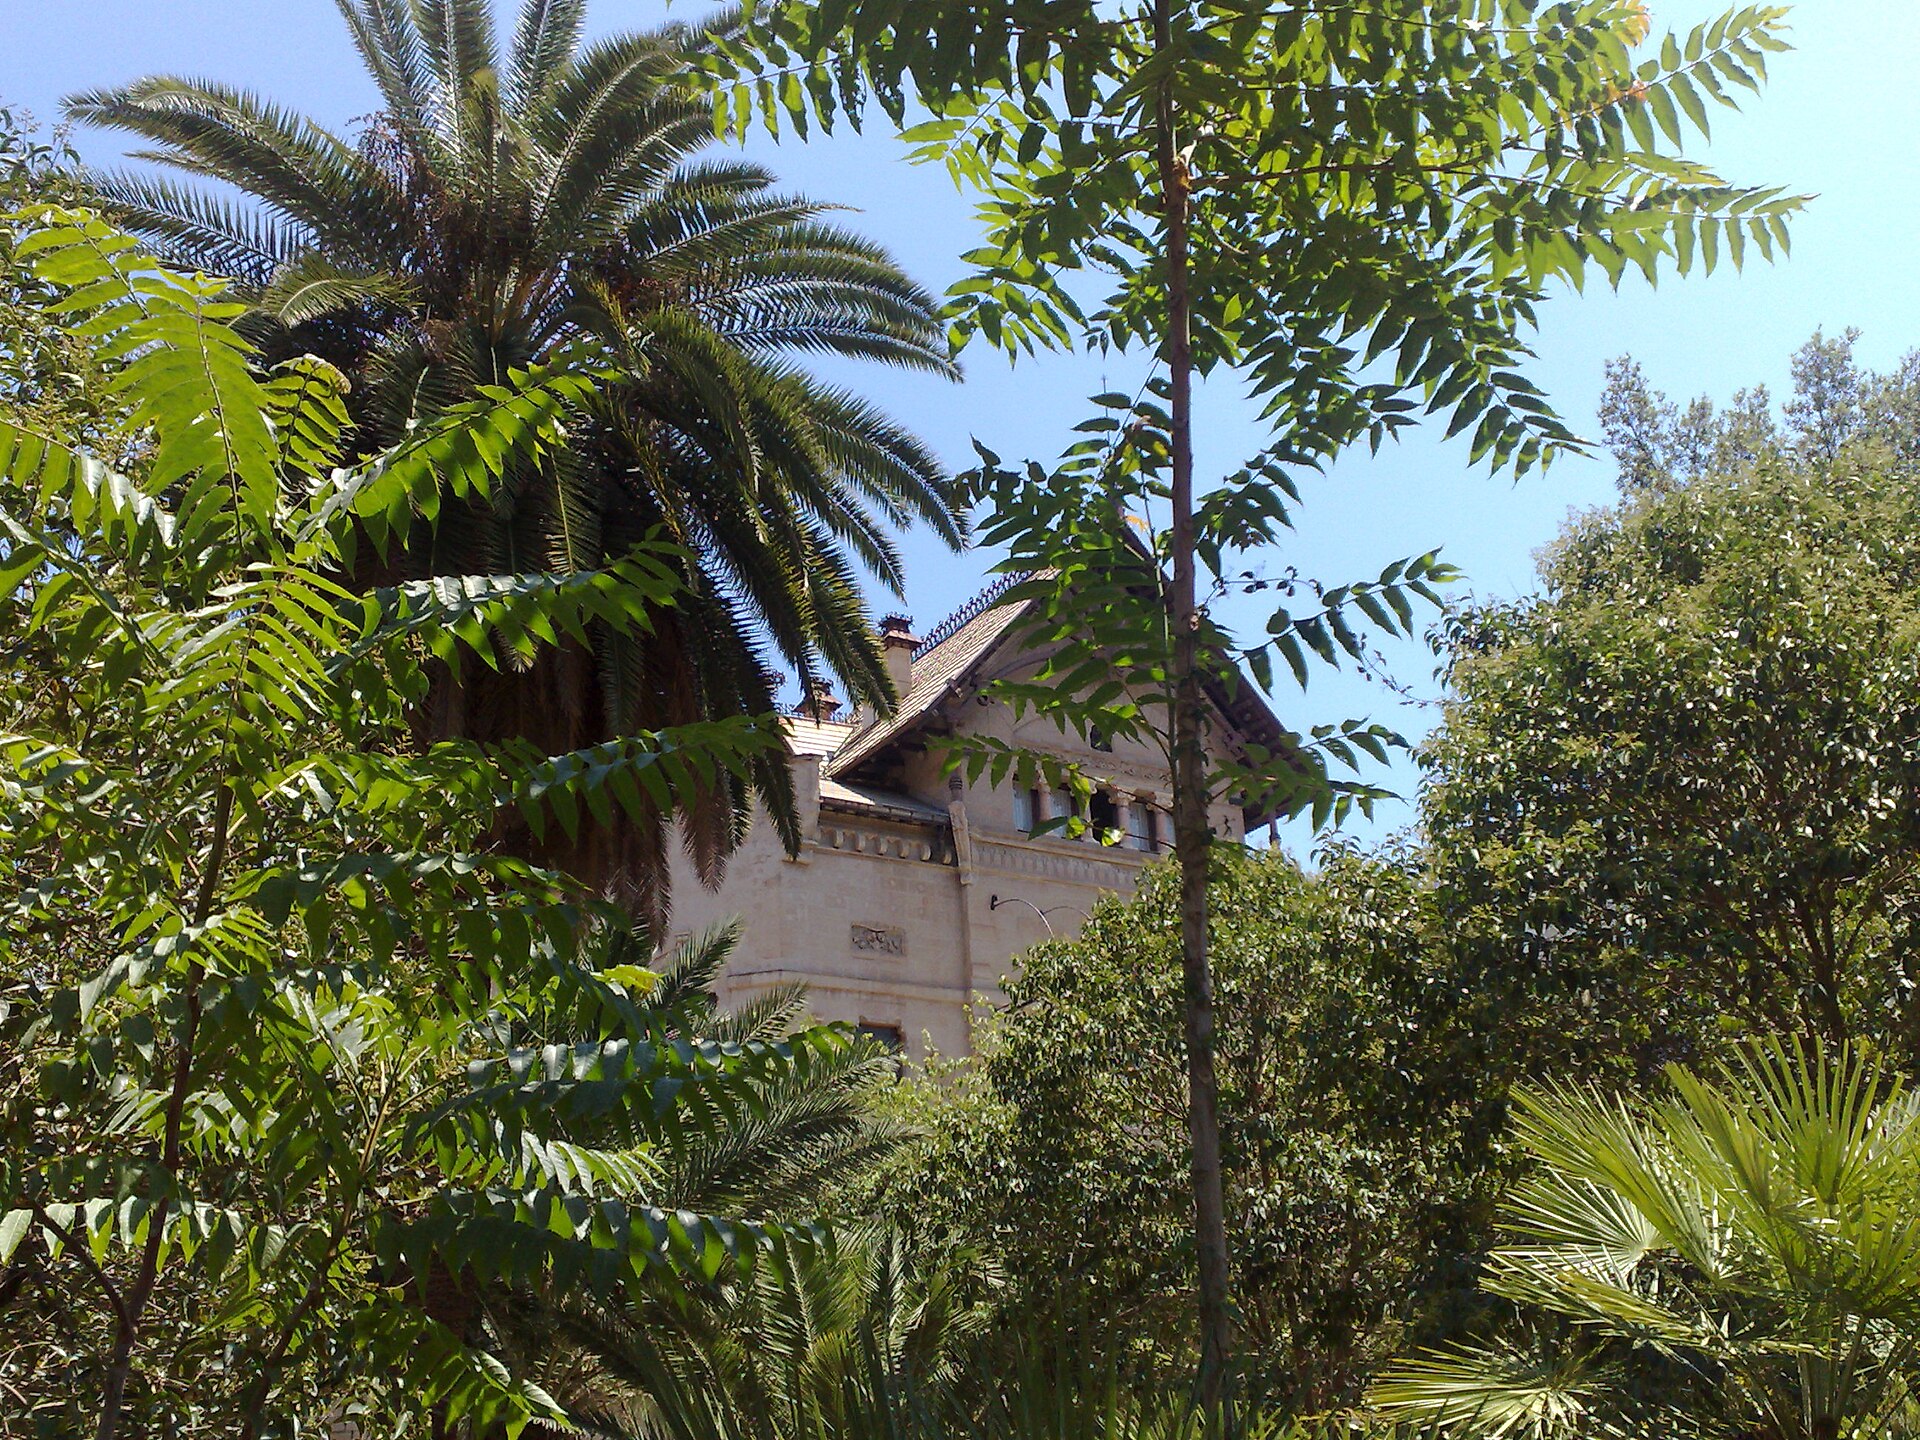
Between the late eighteenth century and the early twentieth, Sicilian architecture changed its appearance in streets, theatres and residences. Neoclassicism redirected attention to proportions and forms inspired by Greek and Roman art, while Baroque and Rococo remained present in the urban landscape. In new buildings the facade could seek a more measured order, with parts arranged according to a regular rhythm. It was not a general and immediate replacement. In the same neighbourhood, works born in different centuries coexisted, and a single building could preserve interventions belonging to several seasons. This overlapping helps us follow the passage from Neoclassicism to Art Nouveau without imagining sharp boundaries between the two.
Marvuglia and the Botanical Garden
The architect Marvuglia played an important role in establishing the new language in Sicily. Among his works are Palermo projects linked to the Olivella, to San Martino delle Scale, to the Botanical Garden and to Villa Belmonte all'Acquasanta. The Botanical Garden project also involved the Frenchman Dufourny. This variety of programmes helps us understand Neoclassicism beyond the formula "return to antiquity." An architecture for religious life, a space linked to the study of plants and a villa do not have the same needs. The search for order and proportion must each time adapt to the function, the location and the public that will use the place.
The Botanical Garden is a particularly significant example. Here architecture enters into relation with scientific knowledge and with the arrangement of a cultivated landscape. One does not merely look at a facade: one observes how an entrance, a building and a path can orient those who cross an area destined for the study and conservation of plants. The example prevents us from treating Neoclassicism as a taste limited to celebratory monuments. It is a language capable of giving form also to institutions and spaces of city life. The places allow us to observe these relationships within the fabric of the city.
The Palazzata of Messina
In Messina the architect Giacomo Minutoli worked on a new design for the city facing the port: the Palazzata, destroyed by the 1908 earthquake, belonged to the search for a recognisable urban order. Its loss reminds us that an important part of nineteenth-century Sicilian architecture must be reconstructed also through documents and historical images. Catania offers a comparison with eighteenth-century works of late Baroque taste: the Collegiata, Porta Garibaldi and San Placido are linked to the season of Stefano Ittar and to the city rebuilt after the 1693 earthquake. Observing them alongside Neoclassical buildings makes it evident that languages were not replaced everywhere at the same moment. In nearby places, architects and patrons with different tastes could continue to operate, each committed to giving form to the spaces of their own city.
Nineteenth-century theatres and sculpture
The great Palermo theatres make the passage to nineteenth-century public architecture concrete. Giuseppe Damiani Almeyda designed the Politeama Garibaldi with classicising and Pompeian references; Giovan Battista Filippo Basile won the competition for the Teatro Massimo, later completed by his son Ernesto. The two buildings respond to different programmes and use the appeal to antiquity in different ways. They are not merely halls for attending performances: the monumental entrance, the facade and the relationship with the squares contribute to the image of the city. Viewing them along the same route allows us to see how Palermo chose to represent itself in the century of urban expansion, entrusting to theatres a function that was also civic and symbolic.
The sculpture of nineteenth-century Sicily includes figures such as Valerio Villareale, Benedetto Civiletti and Antonio Ugo, active in moments and languages that were not identical. Statues, monuments and decorative works completed squares and public buildings, giving visible form to civic memory. Musical life occupied the same urban spaces: Vincenzo Bellini, born in Catania, became one of the most important names in Italian melodrama. The bond with the theatres is not merely ideal. Those buildings offered places to listen to music and, with their monumental facades, declared the place of spectacle in the life of the city. Architecture, sculpture and music thus participated in the same public culture, though following different techniques and tempos.
Ernesto Basile and Art Nouveau
Ernesto Basile, son of the author of the Teatro Massimo project, played a central role in the Palermo Art Nouveau season. Villa Igea allows us to see the change of language: the project does not rely solely on the classical order of the facade, but tends to the relationship between volumes, decoration and interiors. The family continuity between the two Basiles does not mean continuity of style. It responds to a change in patrons and taste between the late nineteenth and early twentieth centuries, when the city sought forms suited also to residences and places of hospitality. The comparison between the Teatro Massimo and Villa Igea makes this passage visible without imagining a sharp break between eras: some artists and building sites spanned both seasons.
An itinerary between Neoclassicism and Art Nouveau can start from the Palermo works and then open out to Messina and Catania. For each stop the same question holds: what task did the building have and what image of the city did it help to construct? An urban gate, a theatre, a villa and a building linked to a botanical garden speak to different publics. Placing them side by side shows the breadth of the transformations between the nineteenth and twentieth centuries and helps to avoid a narrative made only of dates and names. The city becomes the place where languages meet: Baroque remains visible, Neoclassicism introduces new measures and Art Nouveau opens other expressive possibilities.
Photo: Dedda71 · CC BY-SA 3.0 · Wikimedia Commons