EN
 Italiano
 Français
 Deutsch
 Polski
 Nederlands
 Español
 日本語
 Čeština
 简体中文
 Русский
 Português
 한국어
 Magyar
 Norsk
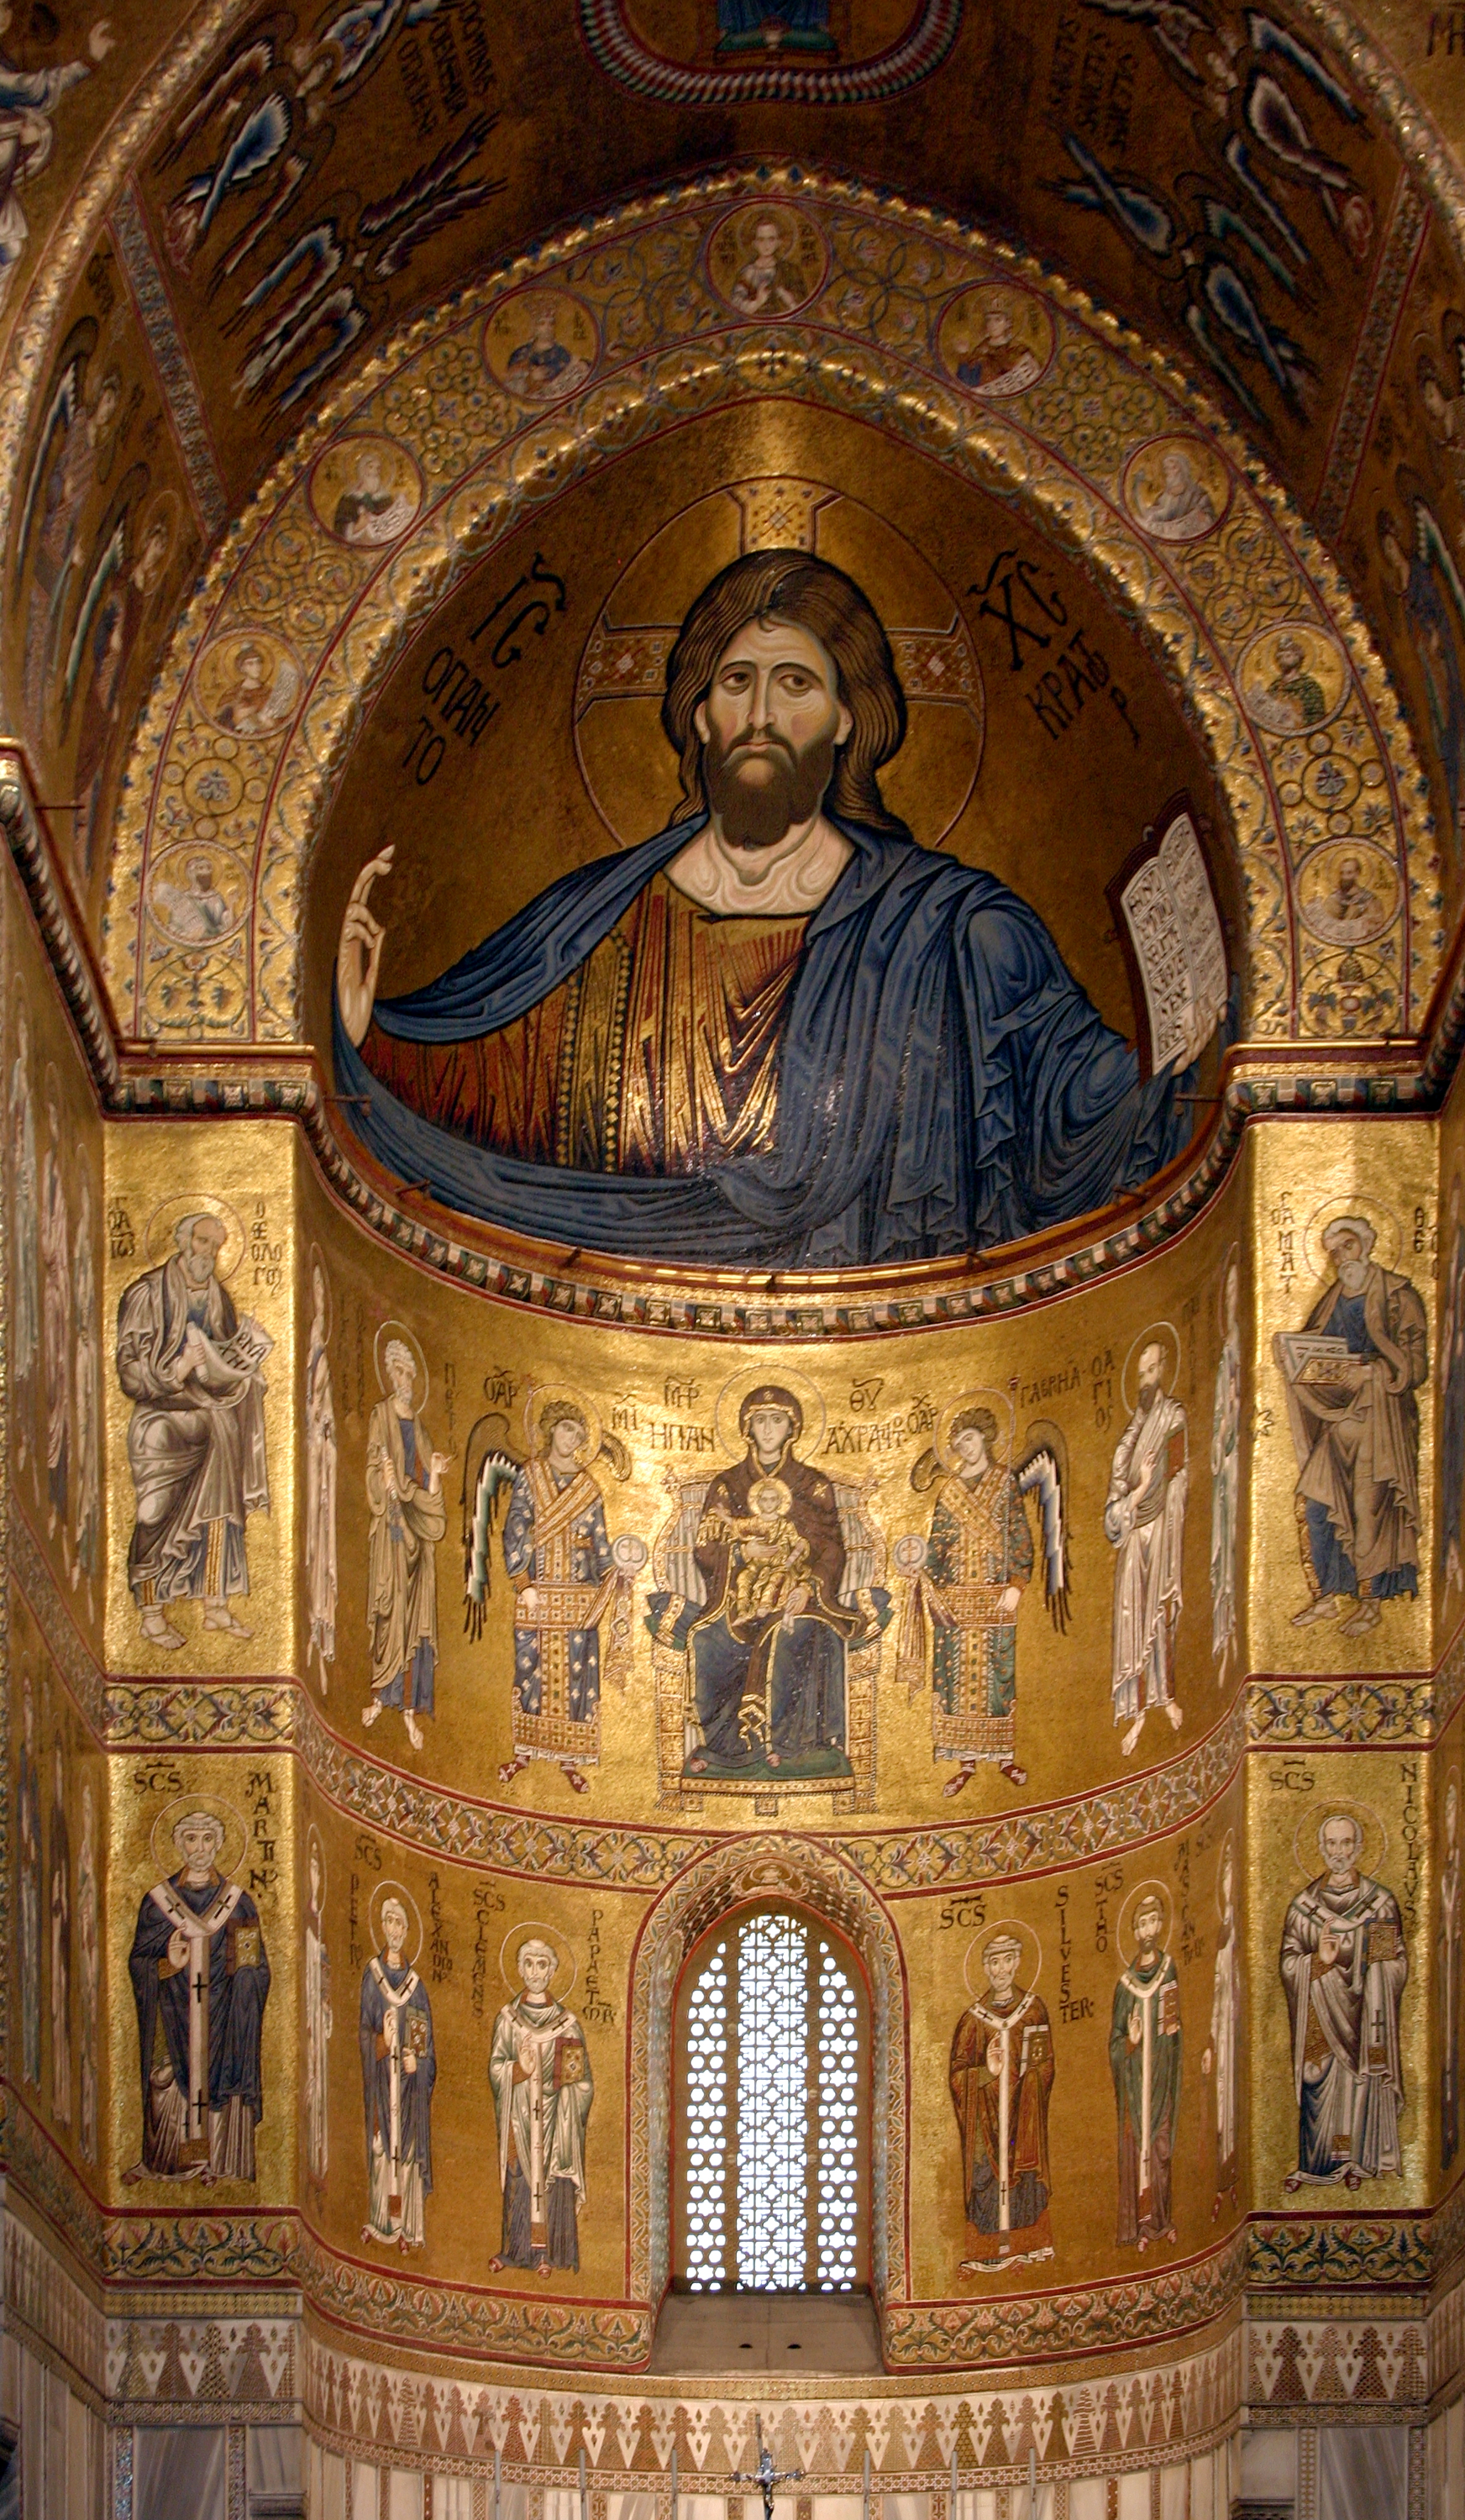
Entering a Sicilian church often means crossing several eras within a few steps. The facade may belong to one season, the floor plan to another, the altars and decorations to still later interventions. This layered character is a useful key for reading the island's sacred architecture. Buildings were not all born as we see them today: they were founded, expanded, transformed, and sometimes rebuilt according to the needs of their communities. Even when a church appears to have a dominant style, it is worth observing the parts that do not perfectly accord with the rest. Often those are precisely the ones that tell its longer story.
Catacombs and freedom of worship
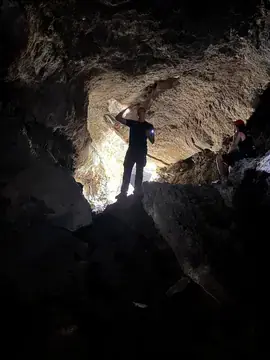
The journey begins before the great cathedrals. The catacombs are first and foremost funerary places: they should not be confused with the churches built later for public liturgy. The burials of the early Christian centuries show how communities organized the memory of the dead, used underground spaces, and made their religious affiliation recognizable. Their interest does not depend on ornamental richness. Corridors, tombs, and inscriptions, where they have been preserved, help reconstruct gestures repeated by families and groups of the faithful. The great basilicas of the fourth and fifth centuries responded instead to a different need: to welcome assemblies and celebrate rites in a building visible within the city. Distinguishing the two functions makes the growth of Christian architecture clearer.
The imperial provisions of 313, traditionally associated with the Edict of Milan, recognized for Christians the freedom to practice their worship. The new condition made possible a more visible presence of the communities and favored the construction of specific buildings. In Sicily some churches occupied areas already marked by ancient monuments: reuse can be observed in the cathedral of Syracuse, which incorporates elements of the Temple of Athena. The example is more precise than the generic idea of an immediate replacement of all pagan cults. Material structures could remain while accesses, ritual, and the meaning of the space changed. Even the cathedral's current appearance is the result of later interventions: reading a layered building requires distinguishing those phases.
The first basilicas
From the fifth century onward, churches and basilicas appeared with a floor plan conceived from the outset for Christian worship. No single scheme imposed itself: solutions varied from building to building. This is an important point for those visiting these monuments. The word "basilica" is not enough to imagine an always identical building. The distribution of the naves, the orientation, the position of the area reserved for the liturgy, and the relationship with the surrounding environment could change. The differences depended on the available site, the resources, and the needs of the community that was building. Looking at the floor plan, when it is accessible, helps one understand far more than a single photograph of the facade might suggest.
Among the testimonies cited are the crypt of San Marziano and the oldest cathedral of Syracuse, remembered for its floor plan. They are two examples that suggest complementary ways of observing sacred architecture. In the first case, attention descends toward an intimate space, in which the sense of place also depends on depth and the proximity of surfaces. In the second, the visit invites one to recognize the overall organization of a larger building. In Syracuse, in particular, the history of Christian worship intertwines with that of the ancient city; for this reason the experience is richer if one tries to read structure, materials, and transformations together, instead of isolating a single date of foundation.
Different styles and how to look at them
In the following centuries, Sicilian churches welcomed different languages. The basilicas of the Byzantine age were followed by works in which Arab techniques and the architecture of the Norman period were at play. In some works the coexistence is visible: an external solution may recall Western models, while the decoration or internal organization dialogues with traditions of the eastern Mediterranean. The Martorana and the Cappella Palatina, with their mosaics, show how much decoration is part of architectural reading. The images are not merely a covering: they guide the gaze, establish hierarchies among spaces, and give visible form to the religious narrative.
A visit to a church can therefore begin with simple questions. Where does the light enter from? Which materials change as one passes from outside to inside? Are there columns, arches, or walls that seem to belong to different phases? How are the images positioned in relation to the people who participated in the rite? Even a restoration or a recent addition is a trace of the building's life, provided it is not confused with the older parts. A caption, a floor plan, or the explanation of someone who knows the place helps distinguish the phases without reducing the experience to a list of styles.
Places still in use
Churches, finally, are not only documents of art history. Many continue to be places of worship and to mark festivals, processions, and collective moments. The meaning of an altar or a chapel changes when one considers the community that uses them, cares for them, and recognizes them as its own. Visiting these spaces with respect also means accepting times and ways different from those of a museum. Sicilian sacred architecture is better understood by holding together stone and life: the ancient structures, the subsequent artistic interpretations, and the still-present relationship between the building and the city that surrounds it.
Photo: José Luiz · CC BY-SA 4.0 · Wikimedia Commons